Civil

TXDOT Maintenance Facility

TXDOT Maintenance Facility

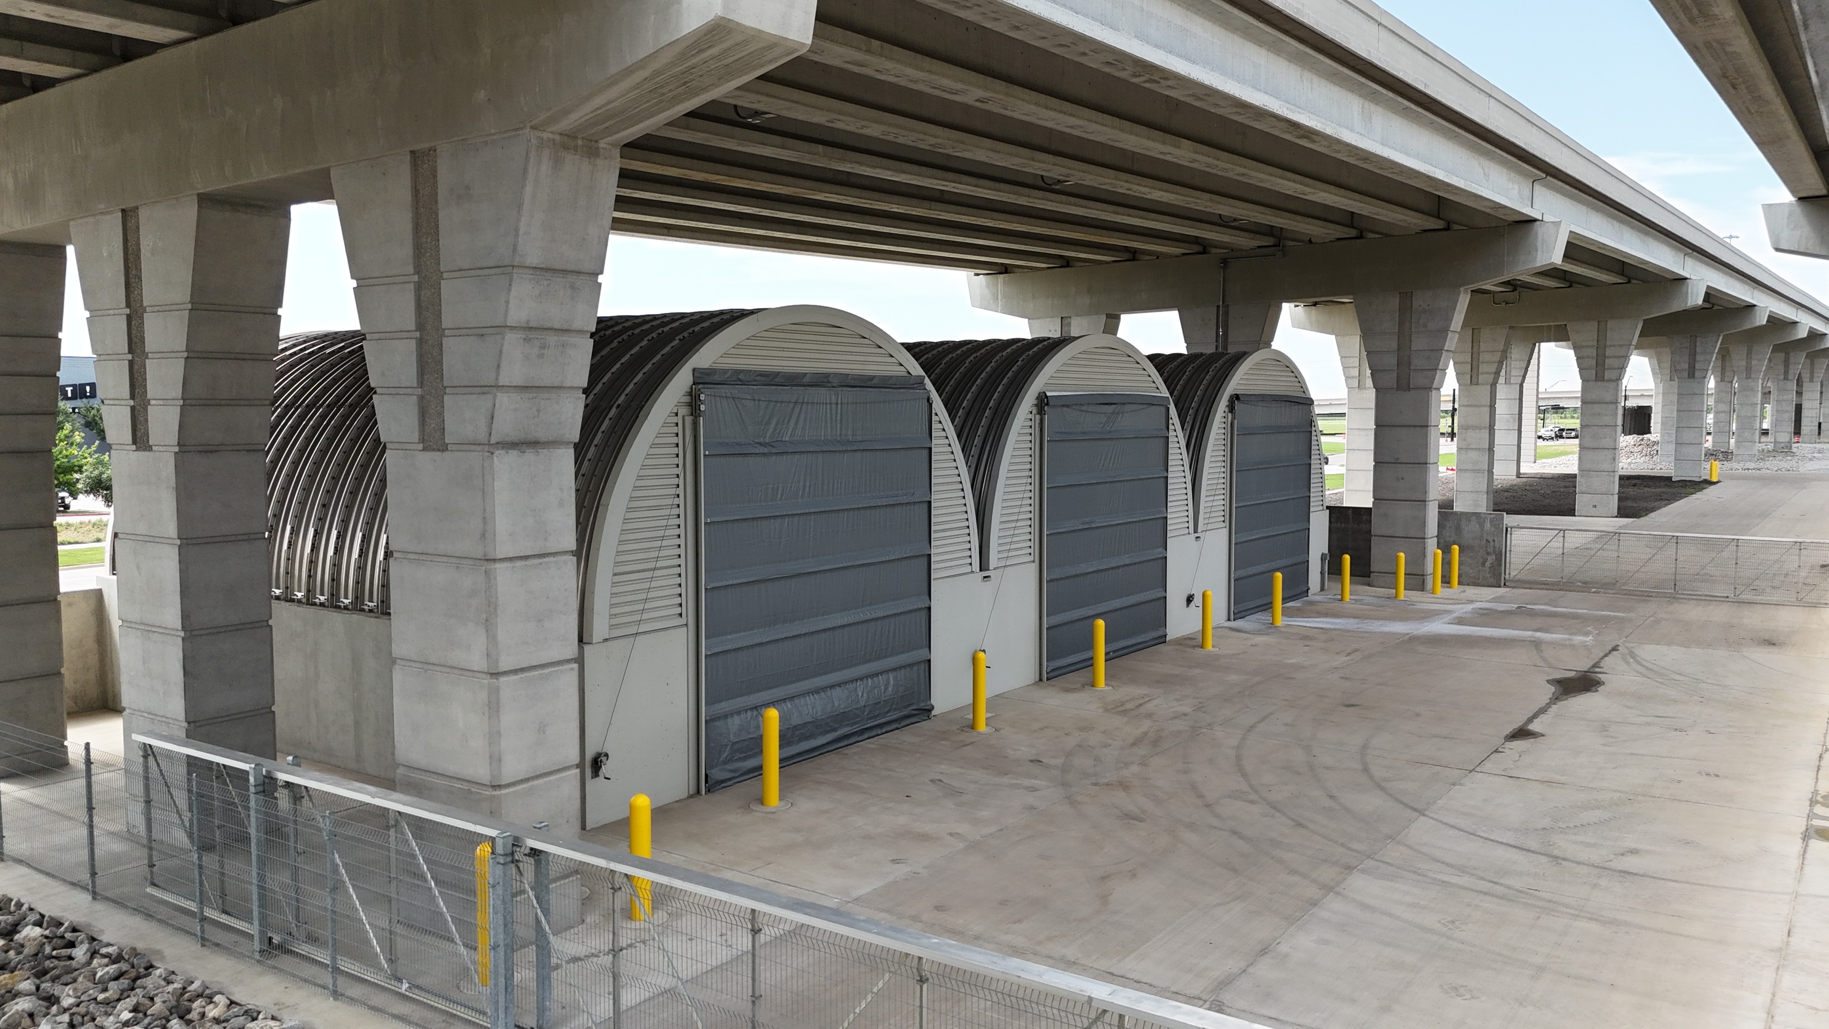
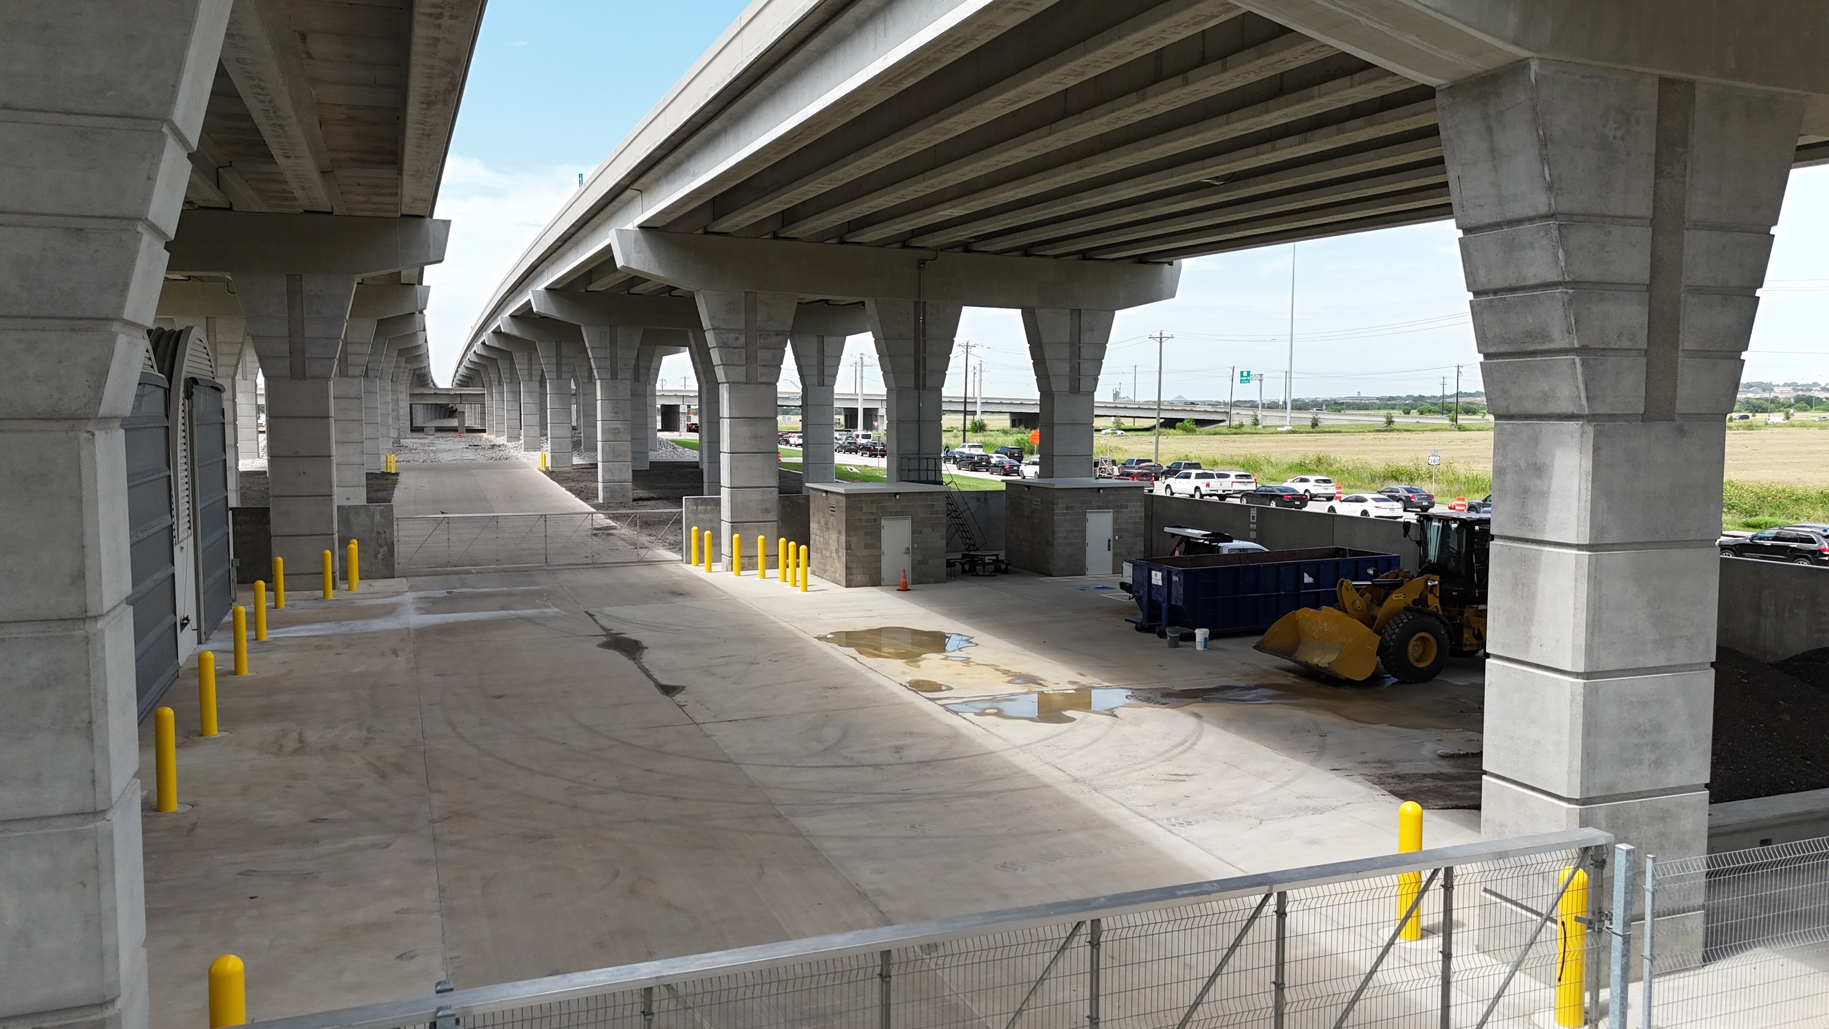
Division 3 Concrete completed the structural concrete scope for this maintenance and operations facility constructed beneath an elevated highway in North Texas. Built within the constrained footprint of an active transportation corridor, the project required careful coordination, precise layout, and strict adherence to safety and scheduling requirements. Our team self-performed the reinforced concrete foundations, retaining walls, equipment pads, elevated slabs, and heavy-duty site paving that support the facility's long-term operation. The project also included concrete infrastructure surrounding multiple arched storage structures, providing durable access for maintenance vehicles and equipment while maximizing the usable space beneath the bridge. Working in a restricted environment demanded detailed planning, efficient sequencing, and quality execution to deliver a finished product built to withstand continuous heavy-duty use. This project reflects Division 3 Concrete's ability to successfully execute complex structural concrete work in challenging environments where precision, coordination, and durability are essential.

Division 3 Concrete completed the structural concrete scope for this maintenance and operations facility constructed beneath an elevated highway in North Texas. Built within the constrained footprint of an active transportation corridor, the project required careful coordination, precise layout, and strict adherence to safety and scheduling requirements. Our team self-performed the reinforced concrete foundations, retaining walls, equipment pads, elevated slabs, and heavy-duty site paving that support the facility's long-term operation. The project also included concrete infrastructure surrounding multiple arched storage structures, providing durable access for maintenance vehicles and equipment while maximizing the usable space beneath the bridge. Working in a restricted environment demanded detailed planning, efficient sequencing, and quality execution to deliver a finished product built to withstand continuous heavy-duty use. This project reflects Division 3 Concrete's ability to successfully execute complex structural concrete work in challenging environments where precision, coordination, and durability are essential.

latest

More Projects

More Projects

2023

Commercial Concrete

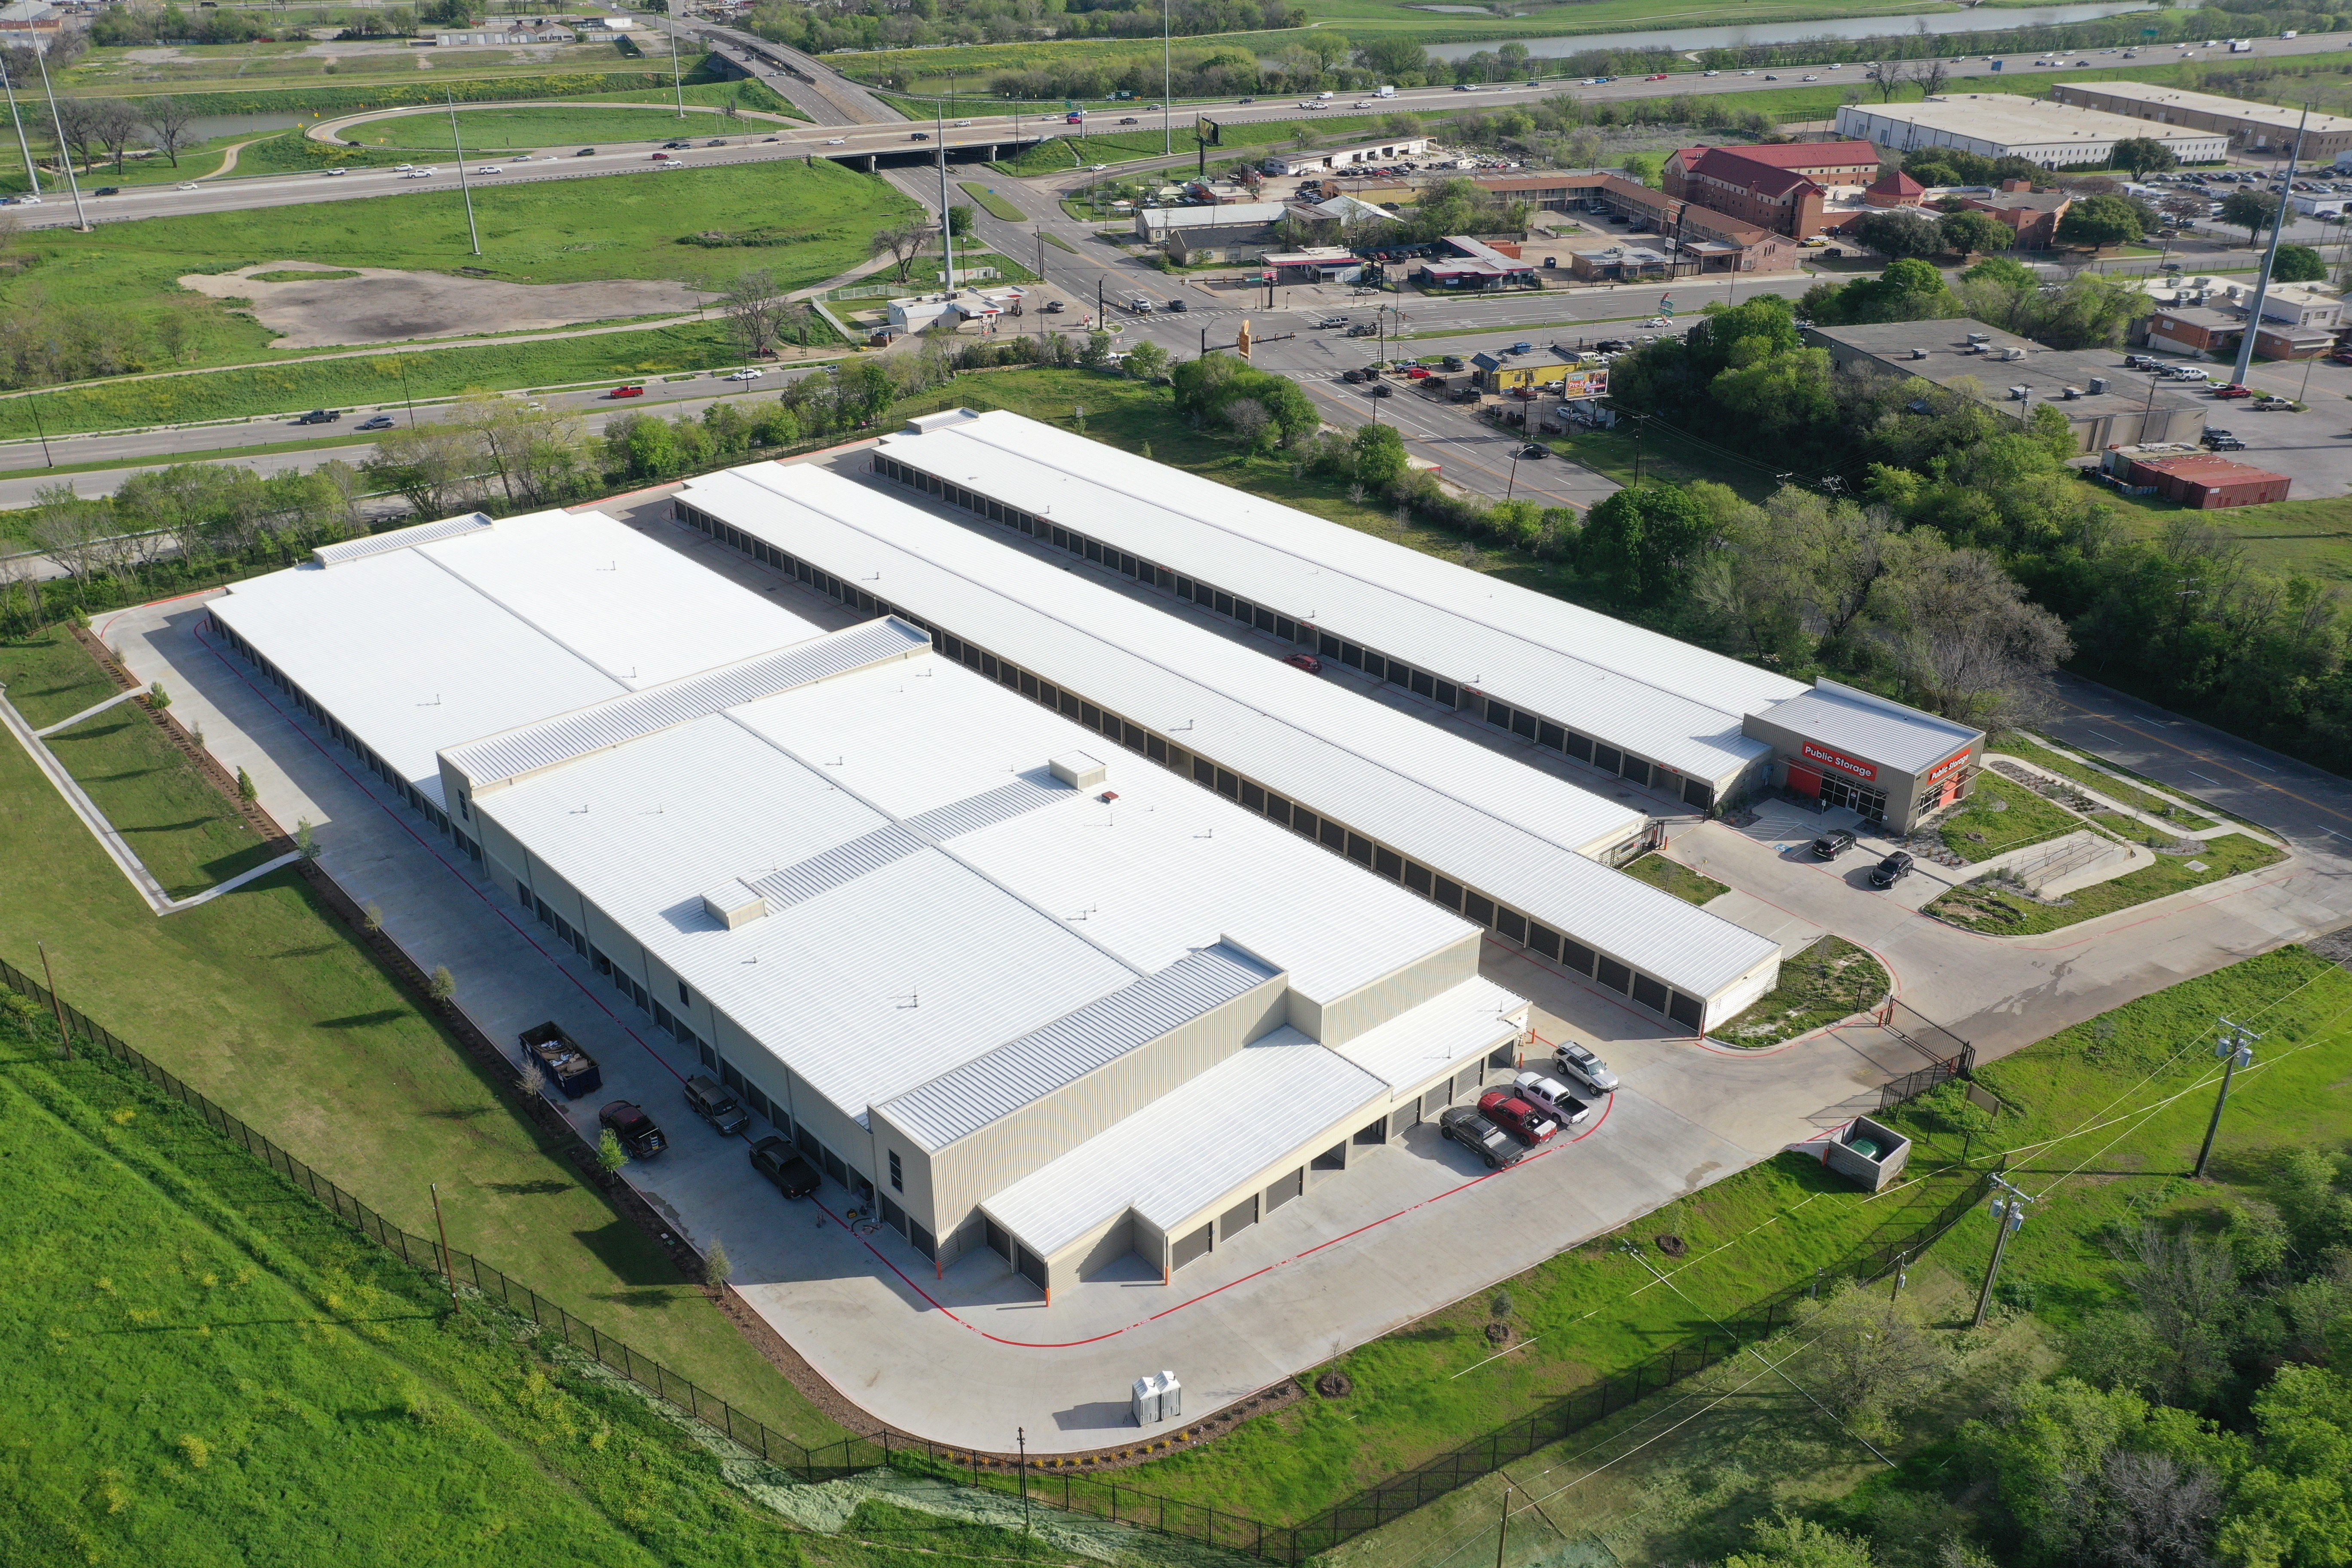
Riverside Self Storage

A multi-phase self-storage development located at 2400 Riverside Drive in Fort Worth, Texas, delivered in partnership with American Charter Company. Phase 1 established the facility with multiple single-story storage buildings, creating an accessible and efficient storage solution for the surrounding community. Phase 2 expands the site with a three-story climate-controlled storage building and additional storage structures, increasing capacity and modernizing the facility to support the continued growth of the Tarrant County market.
2024

Commercial Concrete

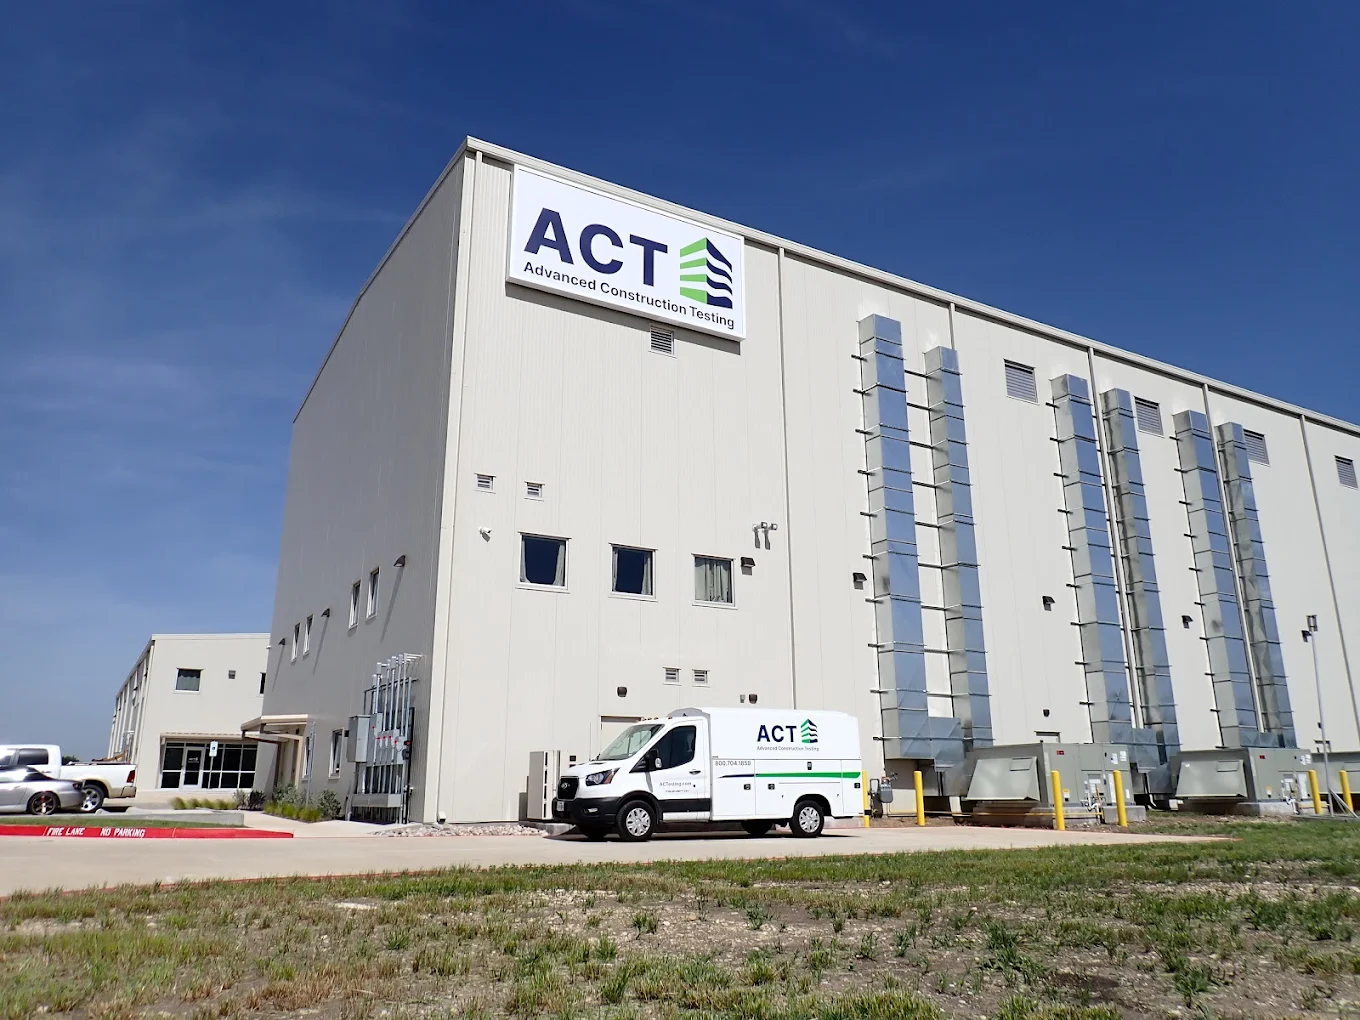
Advanced Construction Testing (ACT)

Ashton Commercial Construction completed the new ABB Testing Laboratory Facility located at 1549 FM 156 in Ponder, Texas. The project consists of two buildings totaling approximately 22,000+ square feet, including a 6,096 SF testing shop and 7,511 SF testing area, along with dedicated lab spaces, offices, conference rooms, mezzanine workspace, and support areas. Designed as a fully sprinklered, non-combustible Type IIB facility, the building supports specialized material testing, fabrication, and quality control operations. The scope included large-scale shop areas, overhead doors, truck dock access, trench drains, high-bay testing zones, and integrated office environments—delivering a durable, performance-driven space tailored to ACT's operational needs.
2021

Commercial Concrete

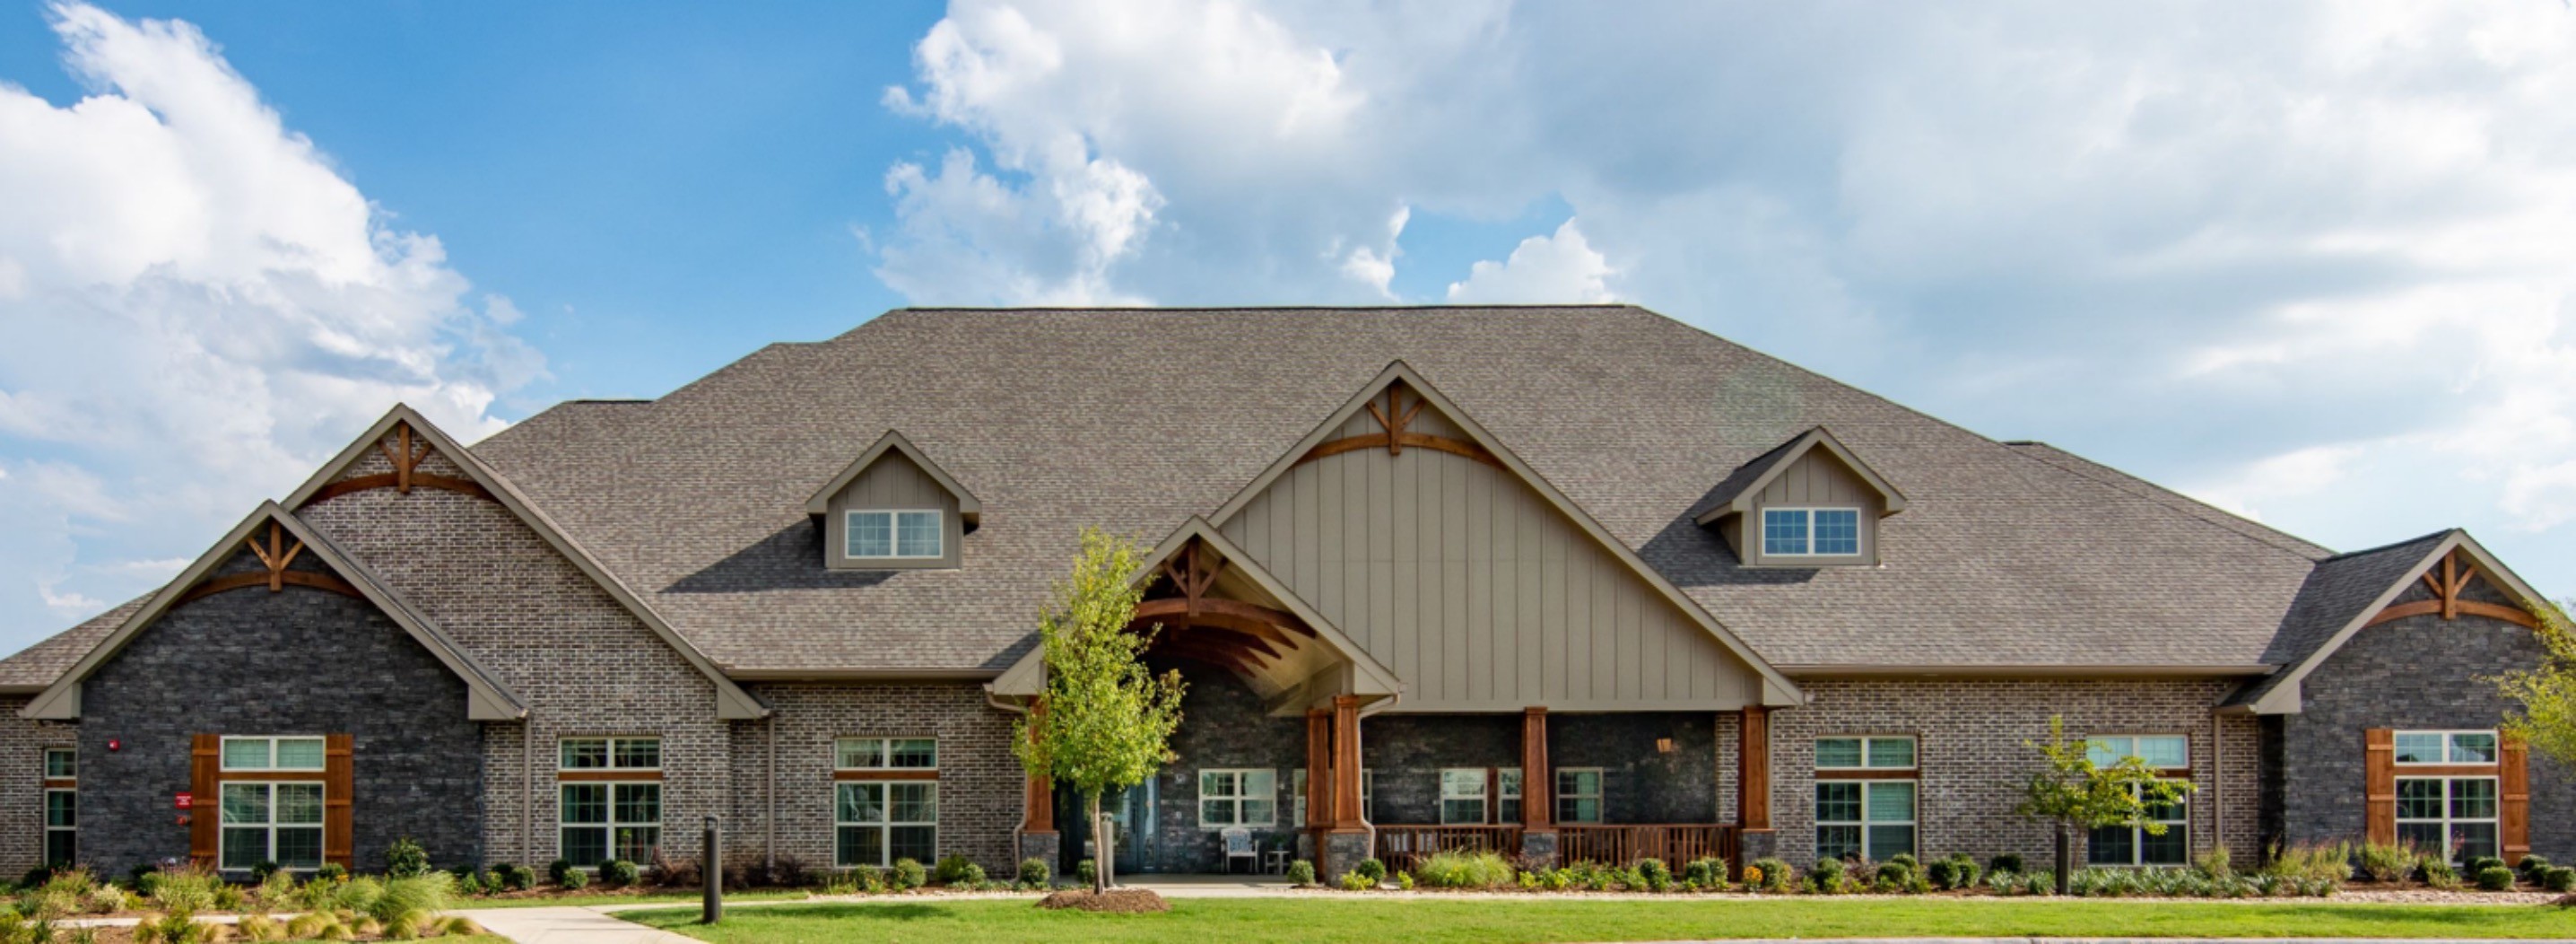
Teresa's House Senior Living

Teresa’s House is a boutique residential assisted living community designed to provide high-quality, personalized care in a warm, home-style environment. Each location is approximately 7,500–9,000 square feet, thoughtfully planned to accommodate 12–16 residents with private suites, open-concept living areas, commercial kitchen space, and secure outdoor courtyards. The design prioritizes comfort, safety, and a true residential feel while meeting all state licensing requirements for assisted living.